The south bay of the same 1884 storefront block as 310 next door: one open retail floor with tall glass on the sidewalk, downtown character intact, and basement storage thrown in. Big enough to merchandise properly, small enough that the rent works.
One open room with real windows on Campbell — the kind of space that adapts to the business, not the other way around. Pick the closest thing to yours and see what is already here for you.
A proven boutique floor with its own window stage
This bay has run as an independent retail shop for years. The floor is one open run from the front glass back, so racks, displays and a counter can go wherever the concept wants them.
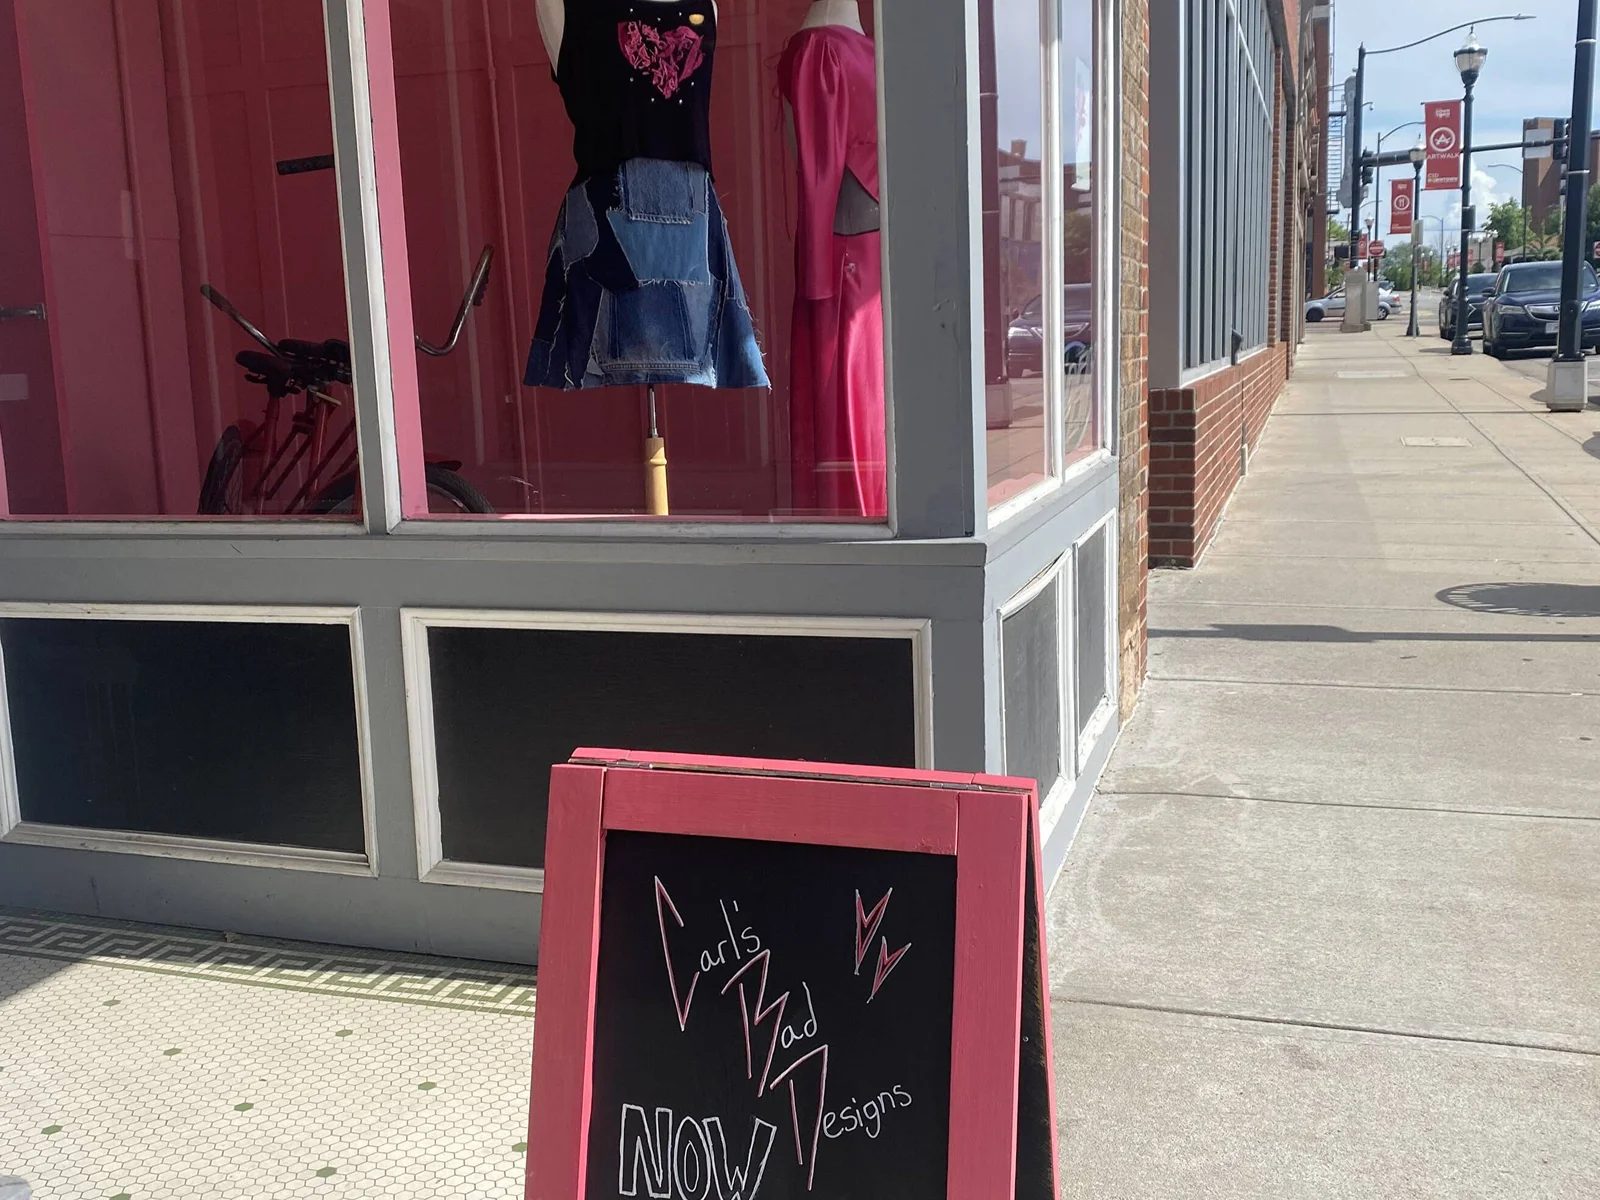
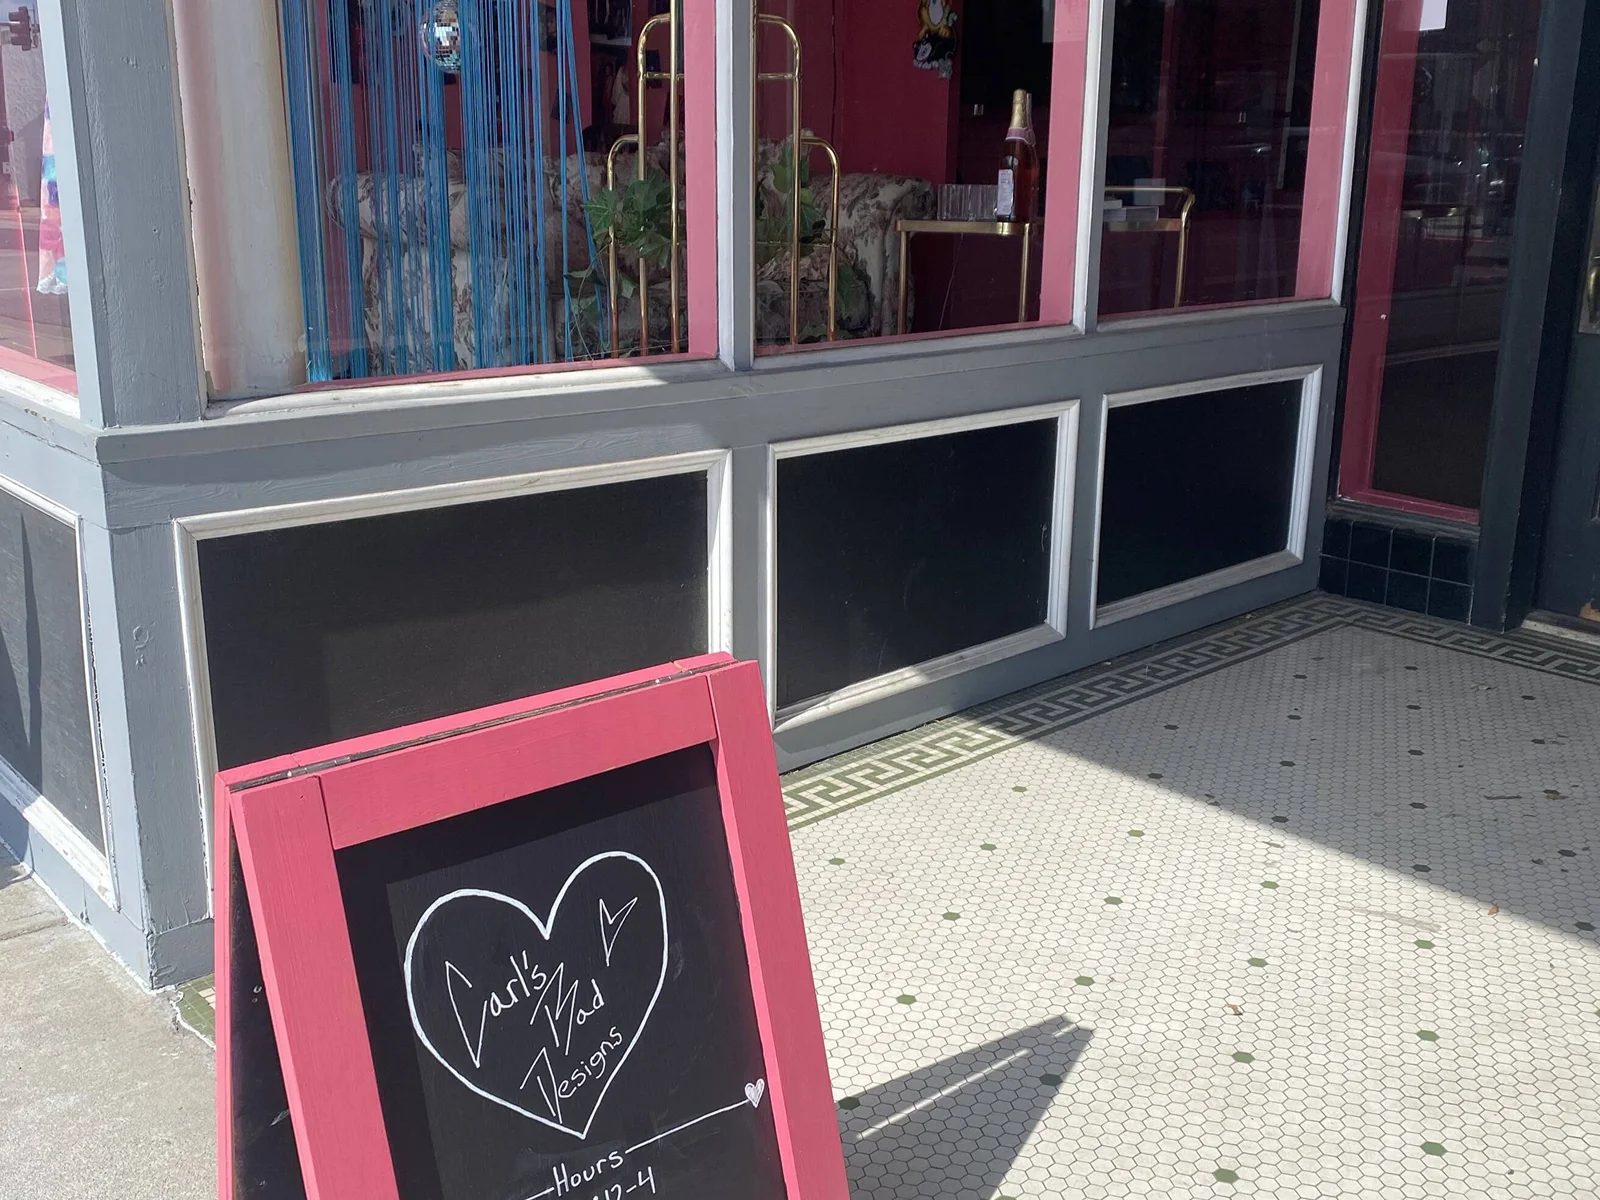
Display window and mosaic-tile entry on Campbell Ave
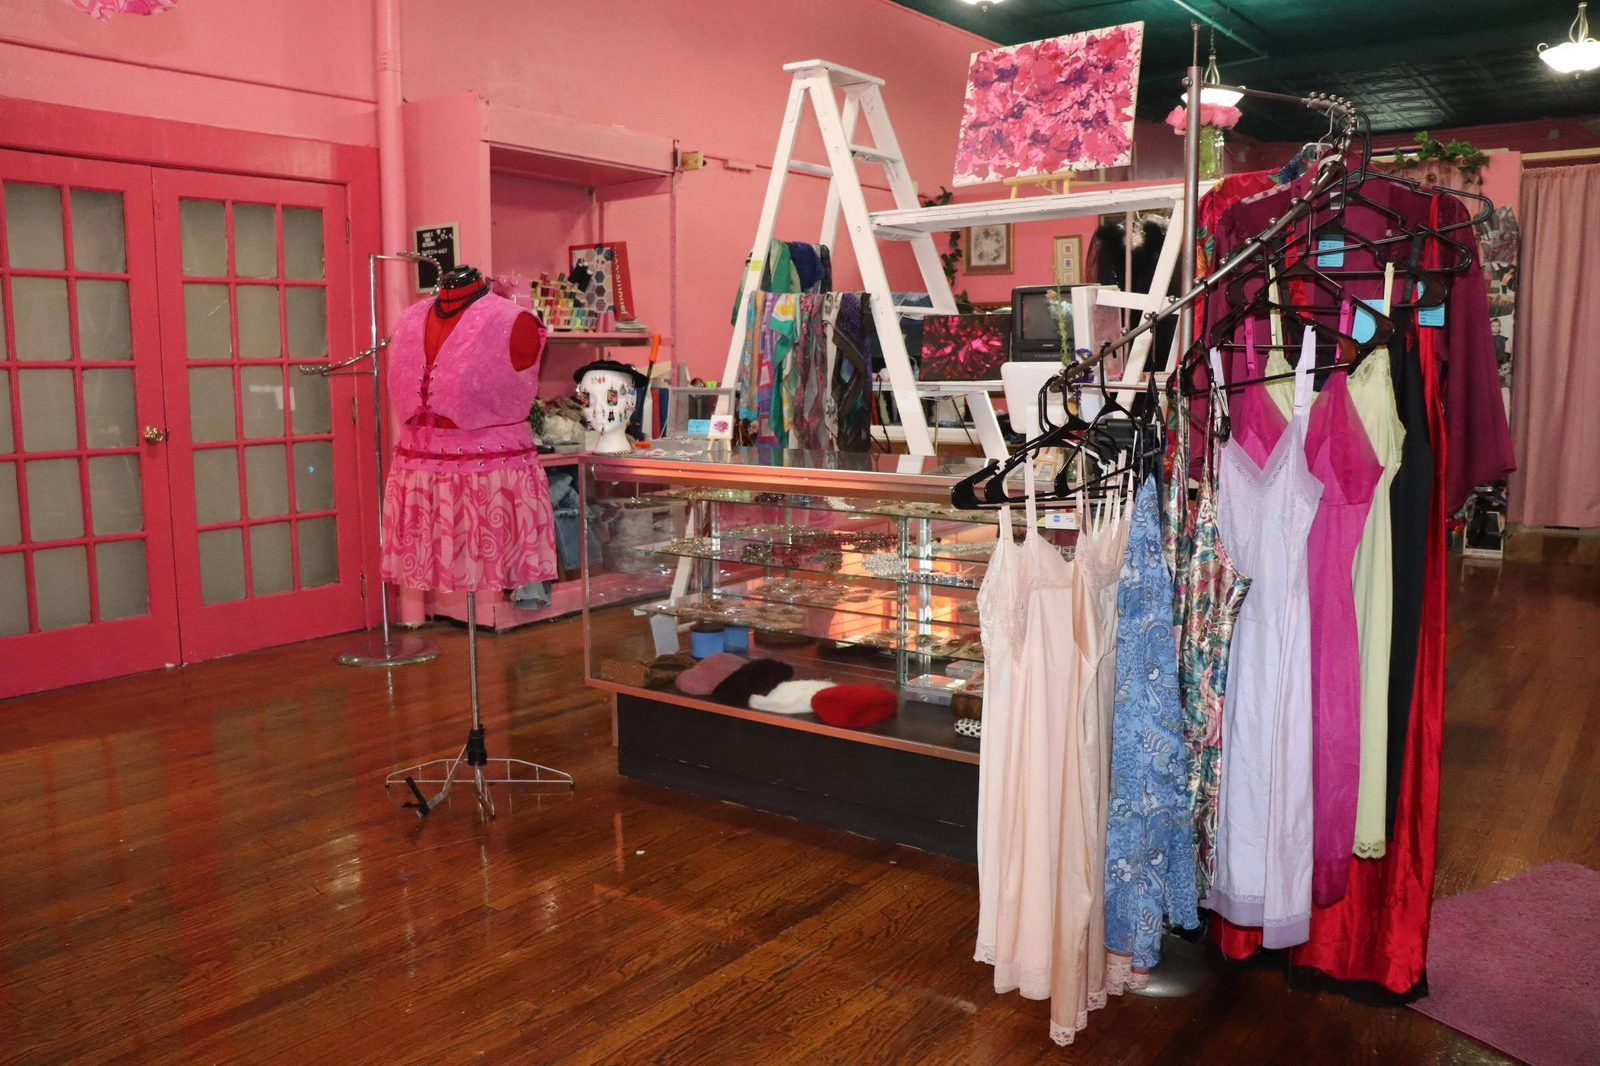
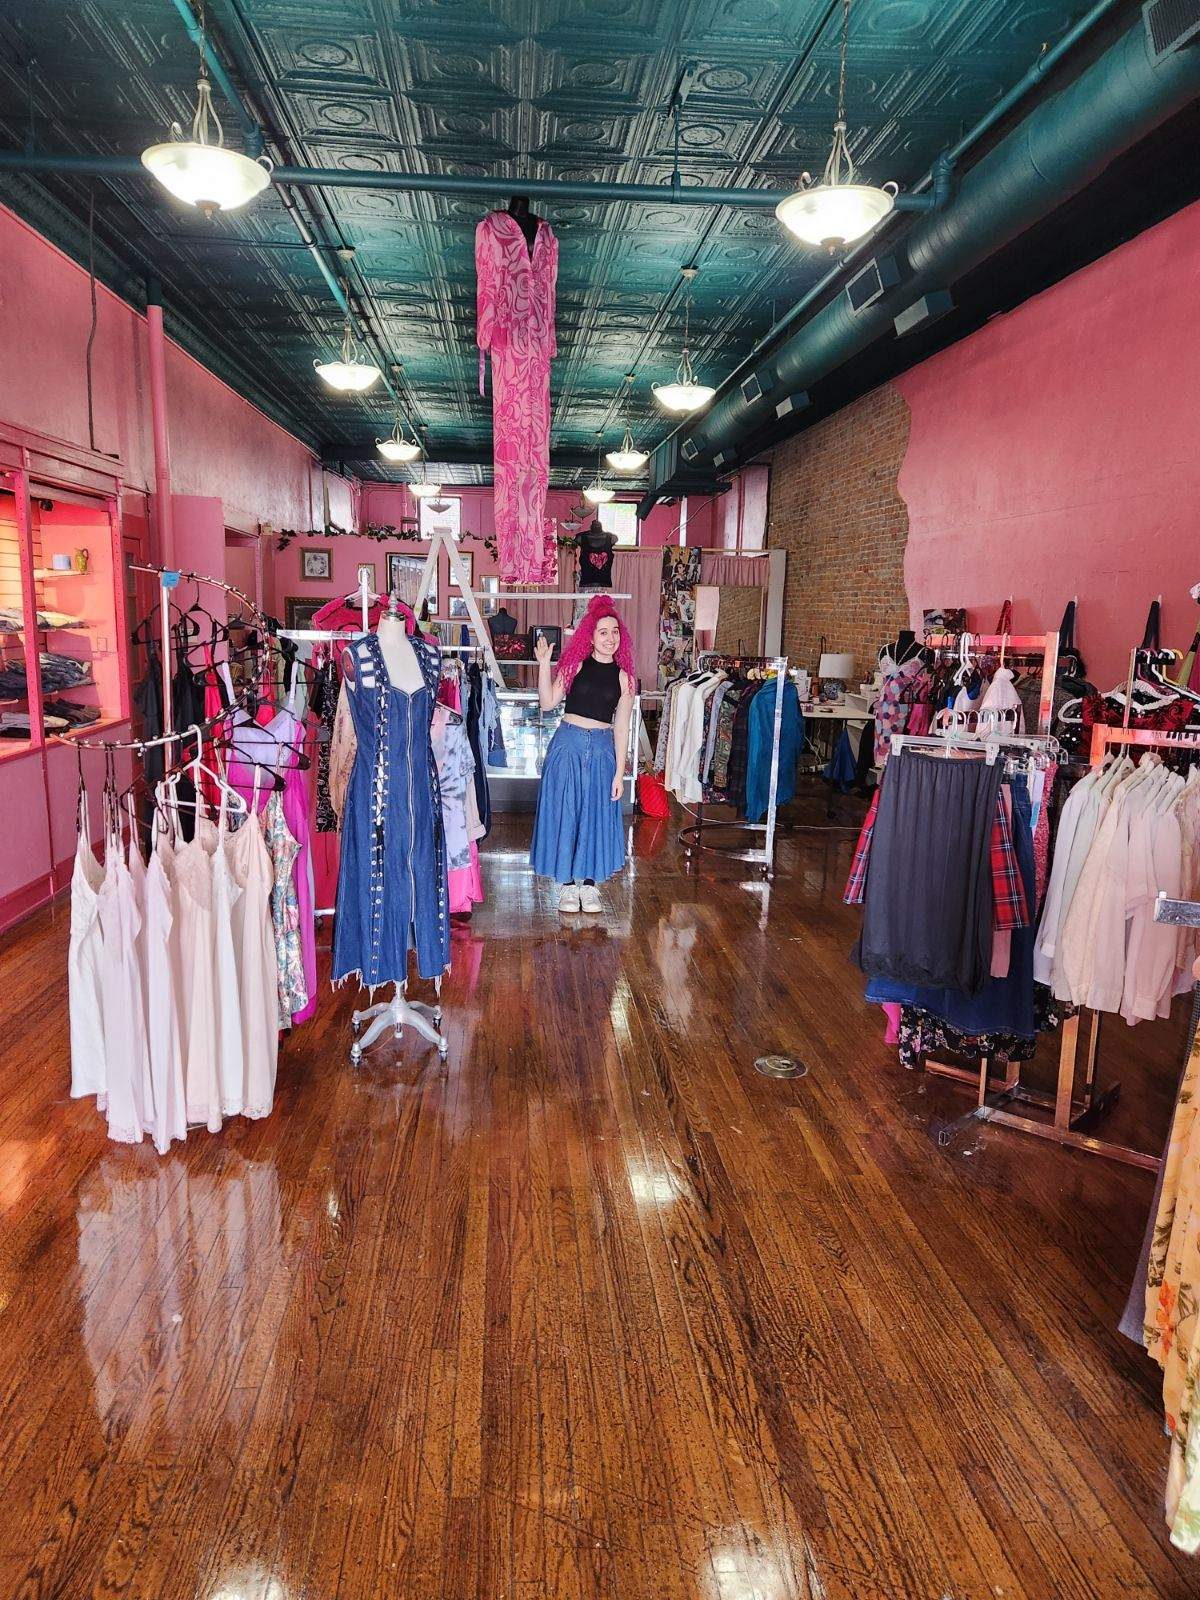
Original pressed-tin ceiling and wood floor
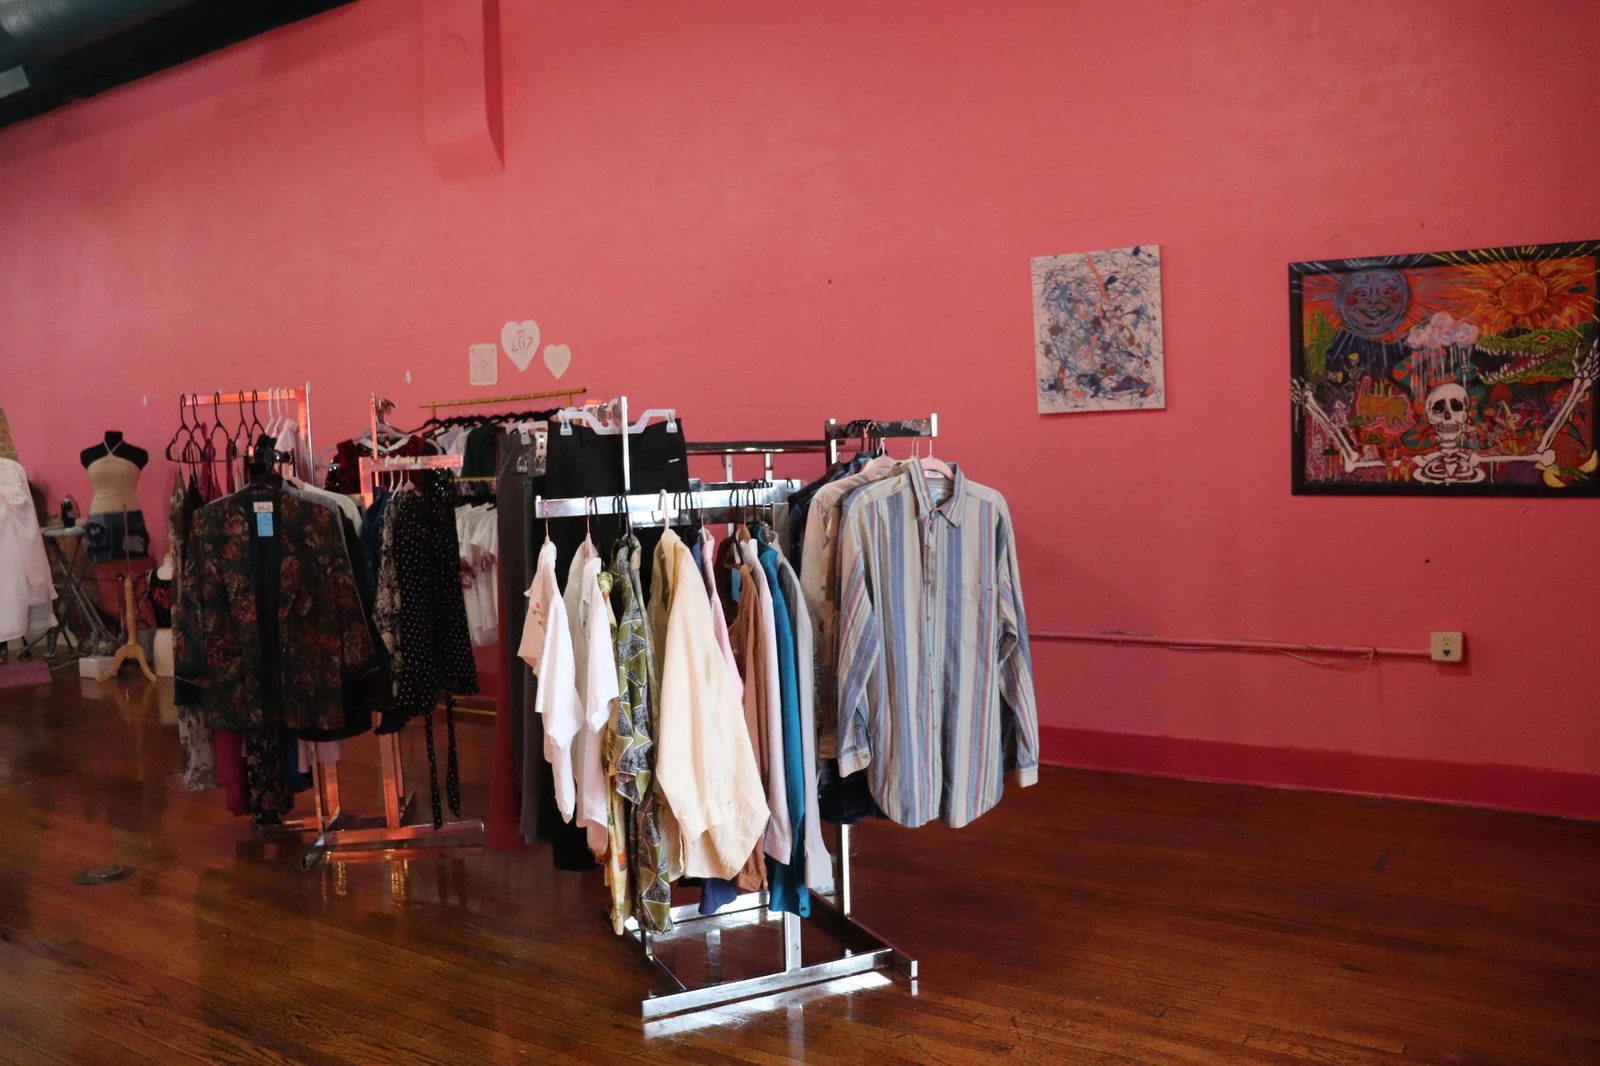
Open plan — merchandise it your way
Basement below for stock, no rent charged on it
Working light in front, working room in back
The storefront glass gives the front half of the floor natural light most studios pay extra for, and the open back half takes benches, easels, or a small classroom without a wall in the way.
Natural light through the full storefront
Open floor for workspaces or hanging walls
Basement storage for materials and inventory
Downtown First Friday Art Walk crowd at the door
Room for chairs, treatment space, and a real waiting area
At ~2,150 SF the bay splits naturally into a front-of-house and service area — retail or reception up front by the glass, services in the quieter back half.
Layout suits front retail + back services
Storefront presence clients can find easily
Rear access behind the building
Ask about build-out — the landlord will listen
A downtown address without downtown-tower rent
Put a small team, a client-facing showroom, or a hybrid office behind historic glass on Campbell. The open plan takes desks and meeting space in any arrangement, and the address does some marketing on its own.
Street-level identity and signage exposure
Open plan for desks, displays, or both
Basement for files, samples and storage
Coffee, lunch and after-work spots all walkable
The room, honestly
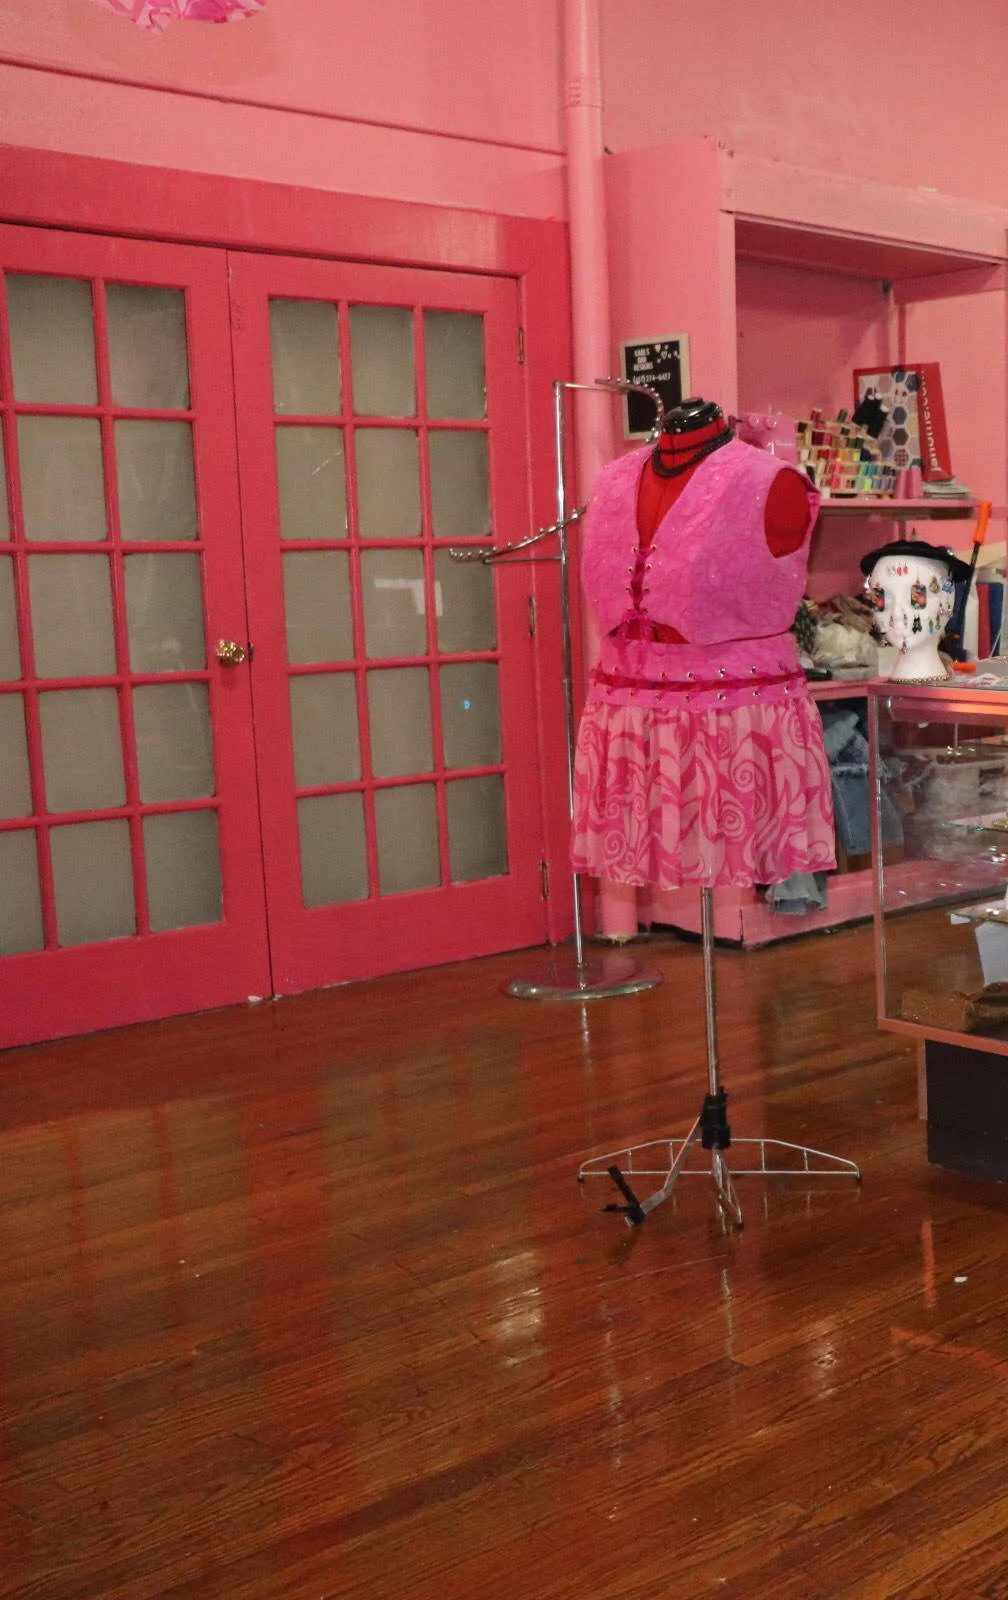
Photographed mid-business — the current shop runs through November. The pressed-tin ceiling, wood floor and storefront glass are what you are leasing; the paint color is up to you.
The main floor, front to back — original pressed-tin ceiling and wood floor
The mosaic-tile entry, straight off the Campbell Ave sidewalk
The display window doing its job on a weekday morning
The particulars
Straight from the listing, no rounding. If a number matters to your plan, ask and we will put it in writing.
Rent math
2,150 SF × $13.00$27,950 / yr
÷ 12 months$2,329 / mo
basement storage$0
Address
314 S Campbell Ave, Springfield, MO 65806
Space available
~2,150 SF on the ground floor
Rent
$13.00 / SF / year — about $2,329 per month
Lease type
Modified gross
Term
2–5 years, negotiable
Available
December 2026 — showing by appointment now
Basement
Included for storage — no rent charged on it
Building
Built 1884, updated in the early 2000s · storefront retail / office · zoned INC
Who pays what
Tenant covers interior maintenance and repairs; landlord covers building insurance and real estate taxes